English

Rustic Estate with Building Project and Approved Planning Permission
Felanitx, Felanitx pueblo
Reference: 44809

Property type
Country house

m2
62460

m2
62460
Description
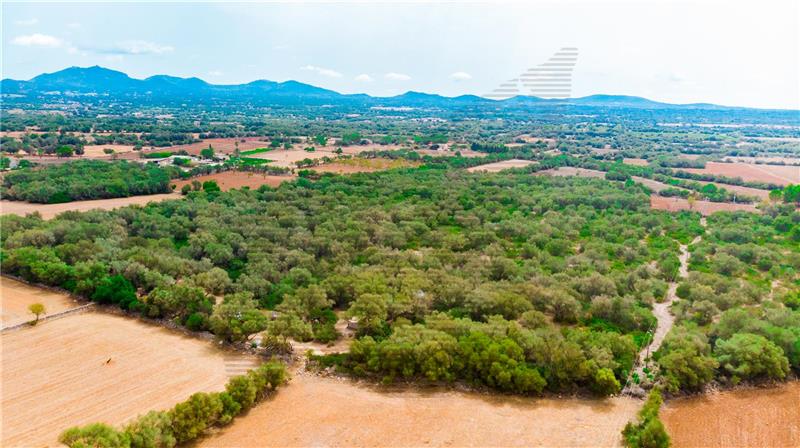
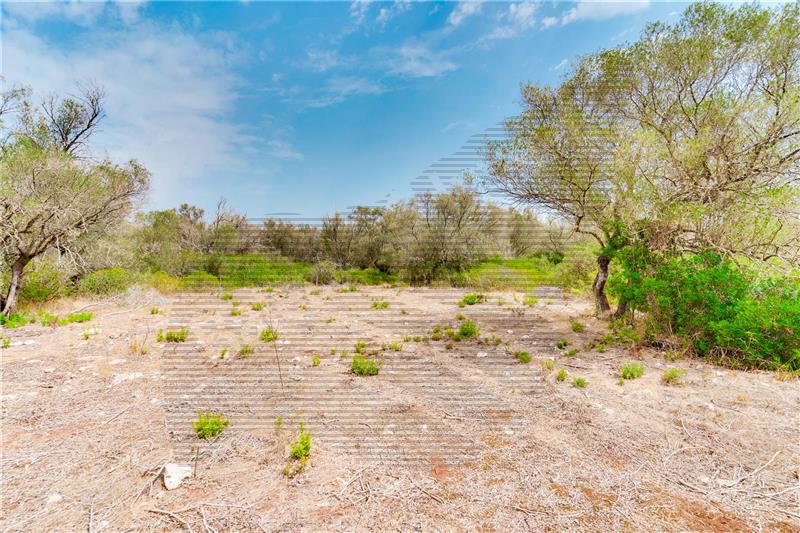
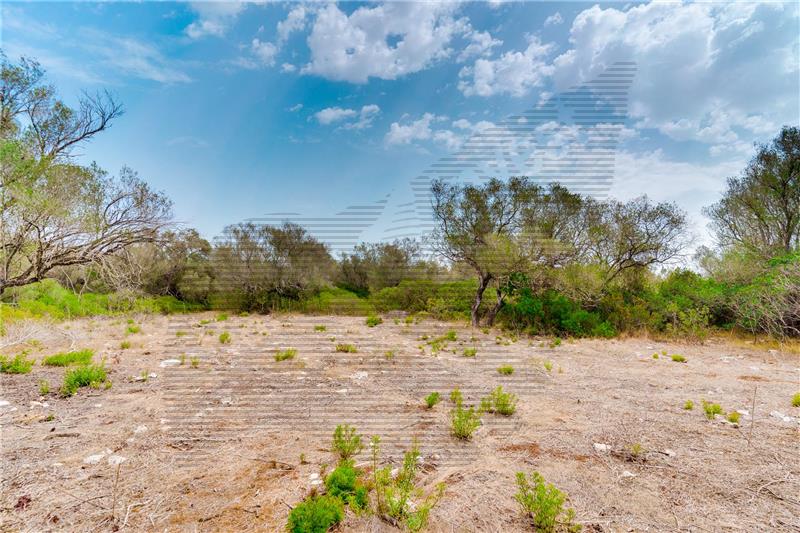
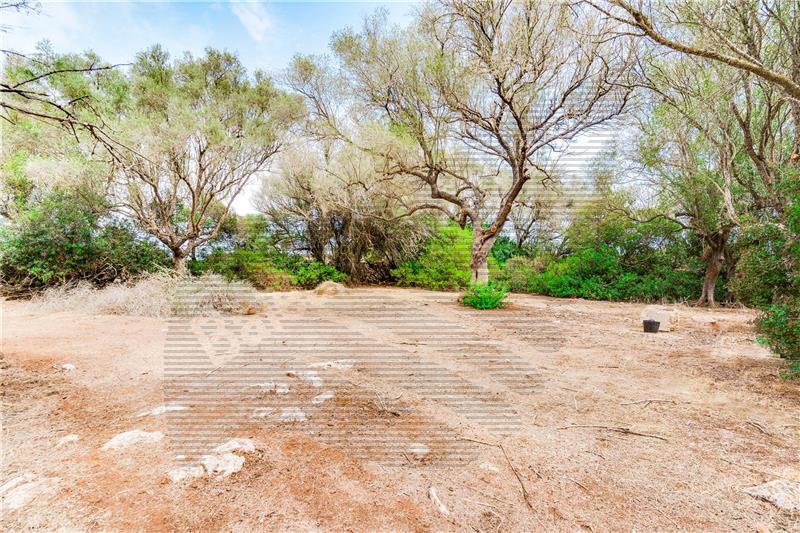
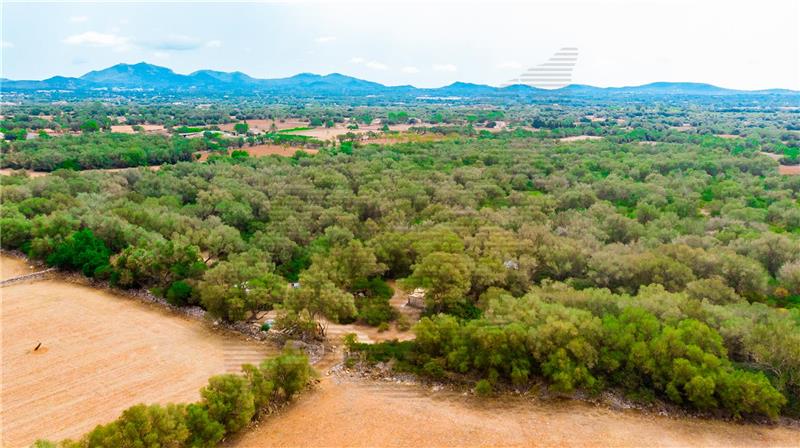
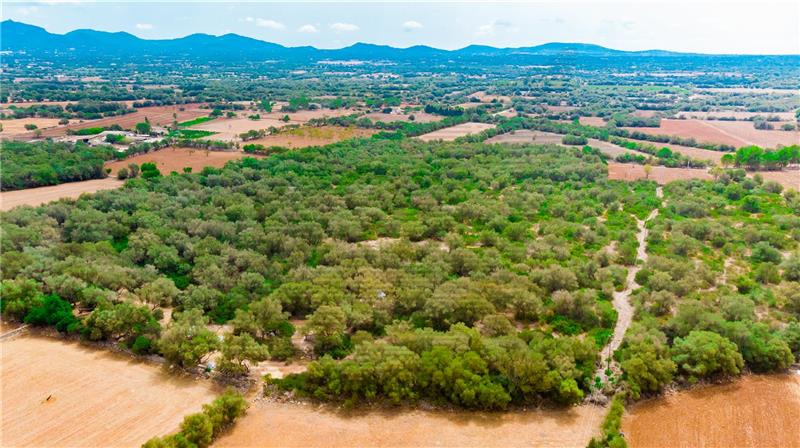
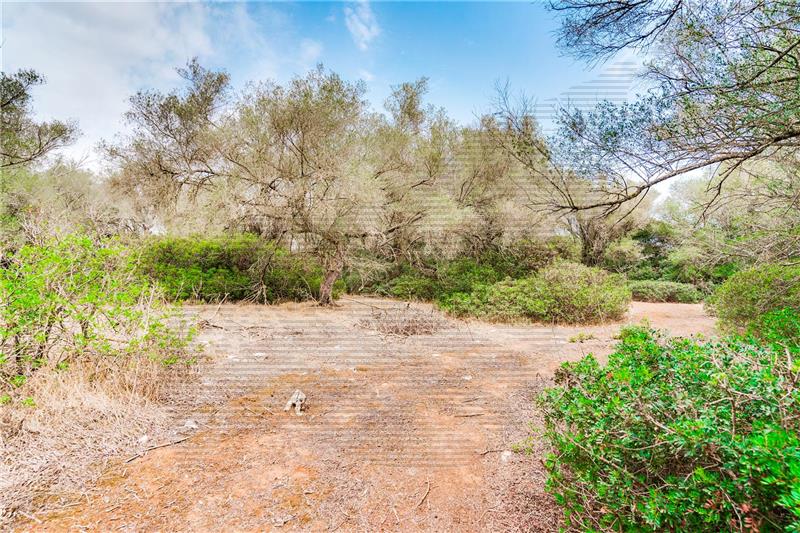
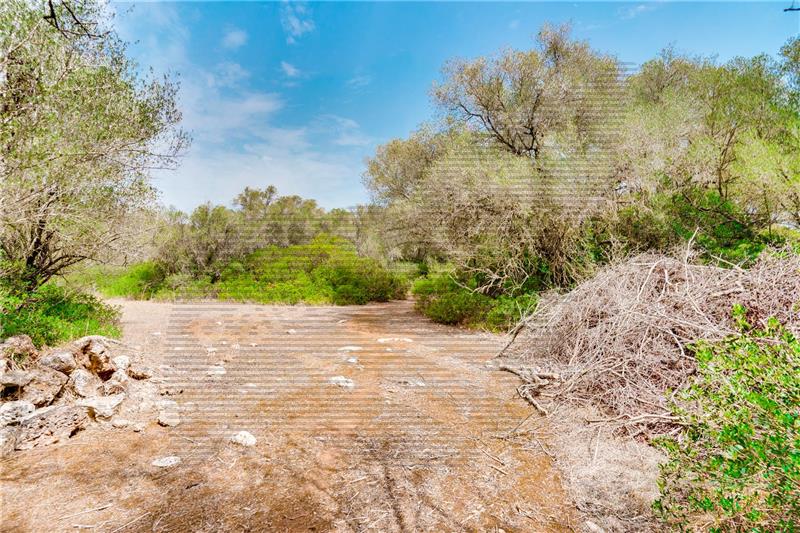
Project for a detached single-family home on a rustic plot of approximately 62,460 m². The proposed property has approximately 300 m² of living space, comprising a living-dining room, a kitchen with a breakfast area, 4 bedrooms and 3 bathrooms, as well as covered porches. There is also the possibility of adding a swimming pool with a sunbathing area. Located in a privileged setting. Building project included, with planning permission granted.
Details
| Property type | Country house |
| Energy certification | Pending |
| M2 surface | 62460 m2 |
| M2 plot | 62460 m2 |
Features
Views: al campo
Extras
Terraza
Energy certification
Pending
Gallery
Ask for information